
Work
Houses, additions, and the drawings that get them built.
A look at the residential work the studio takes on — custom homes, interiors, 3D studies, and the permit packages that sit on the plywood table at the jobsite.
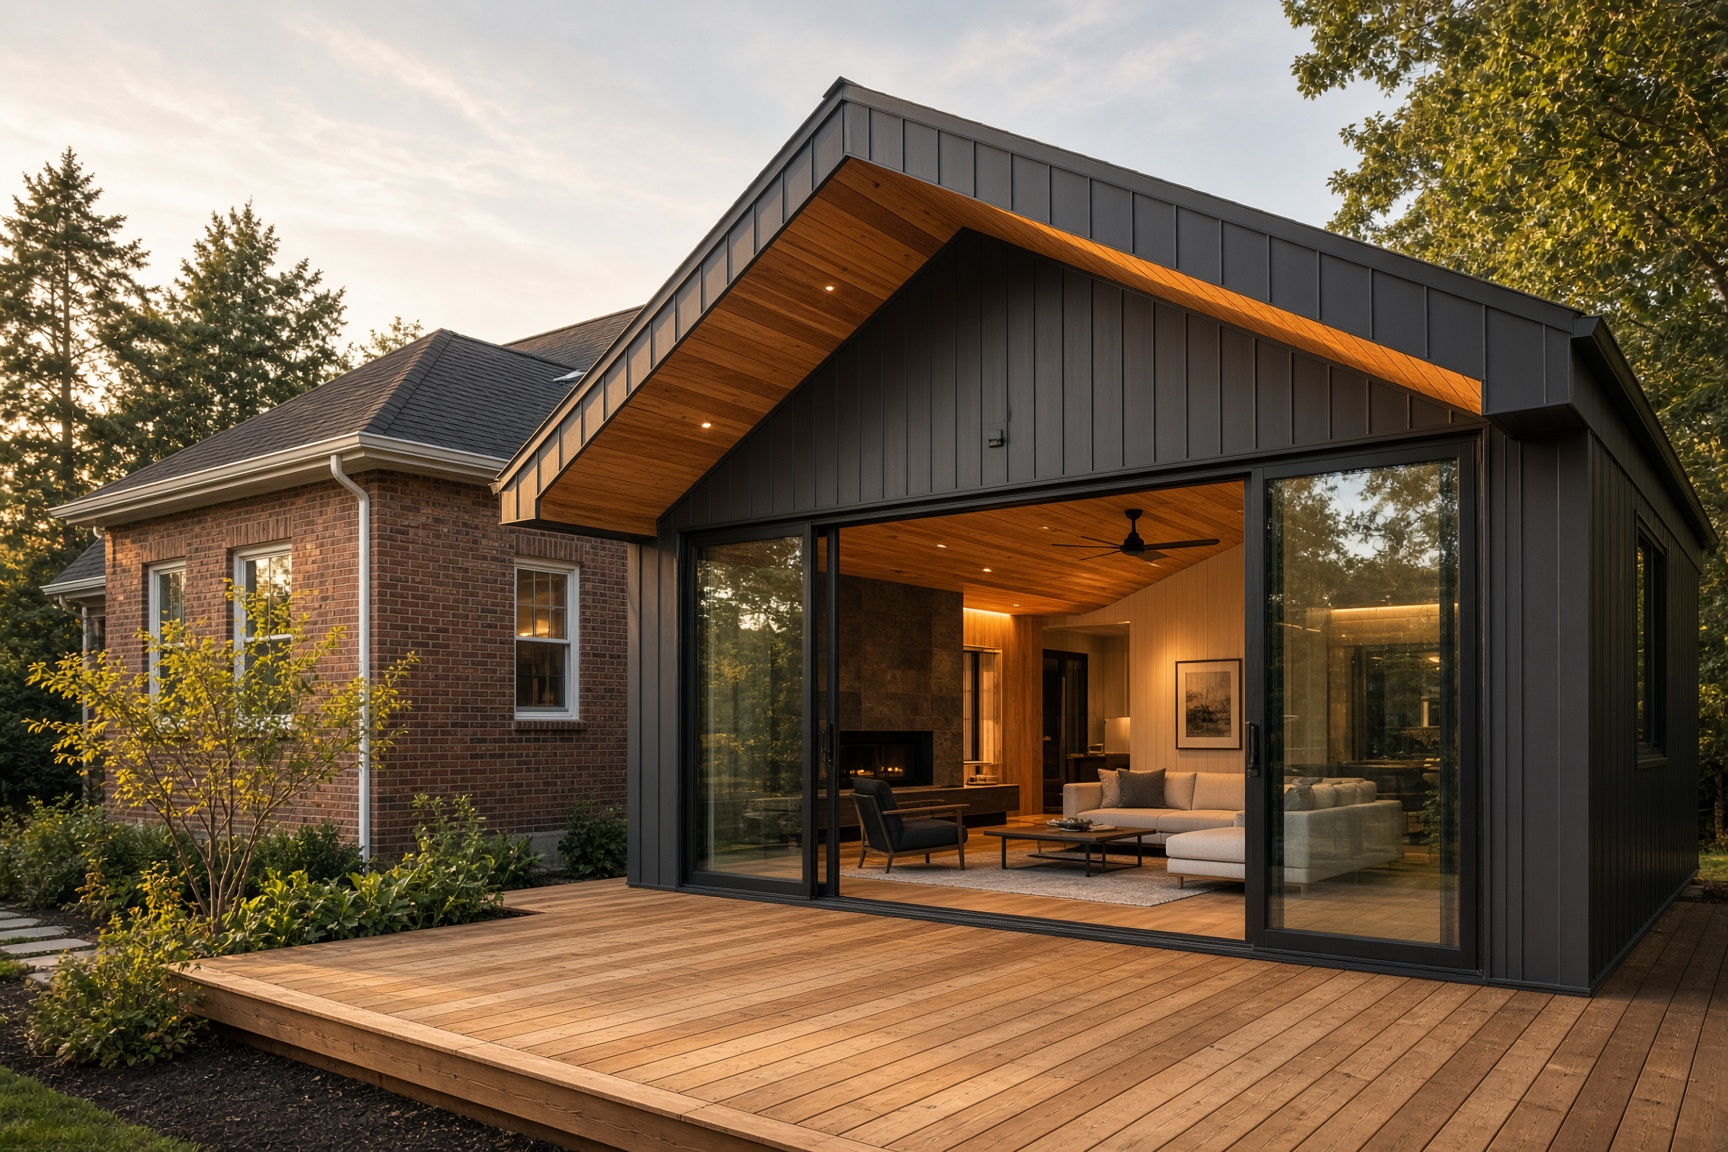
Custom homes
From first sketch to a full construction set.
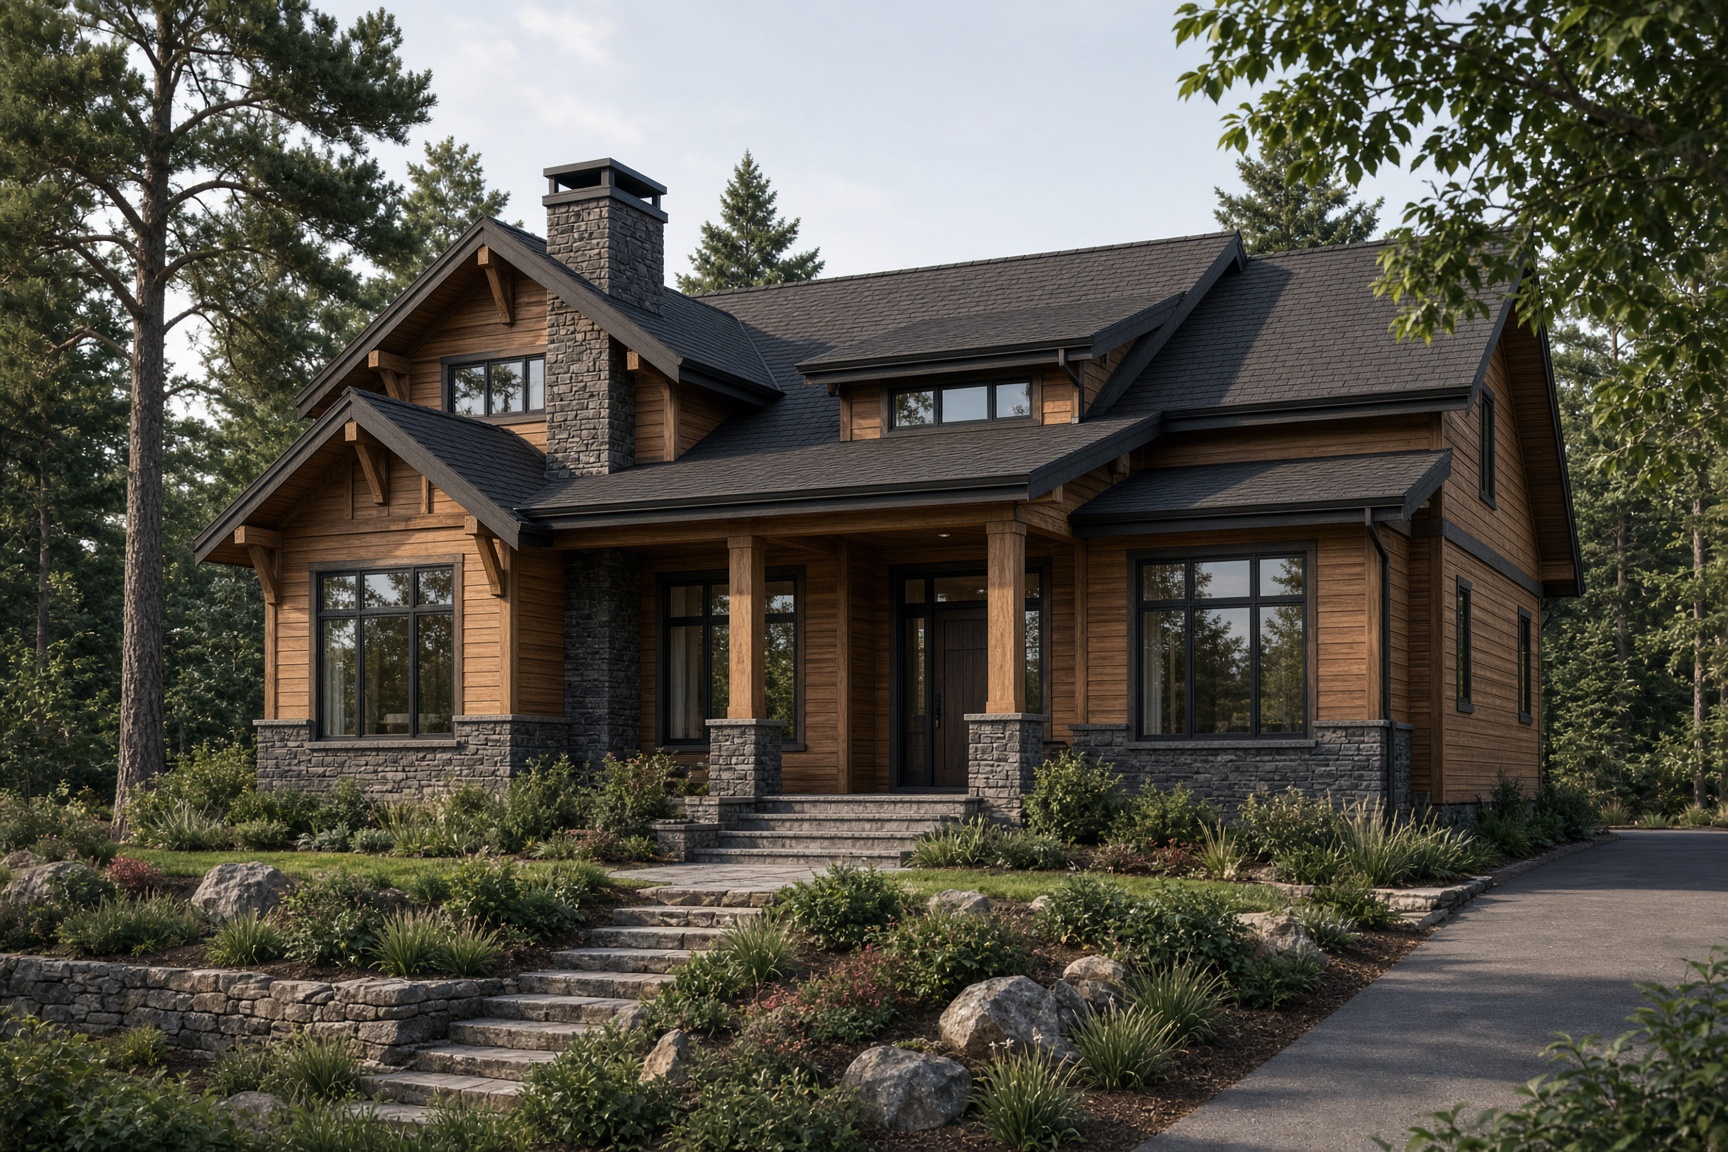
3D studies
Walk the house before you bid it.
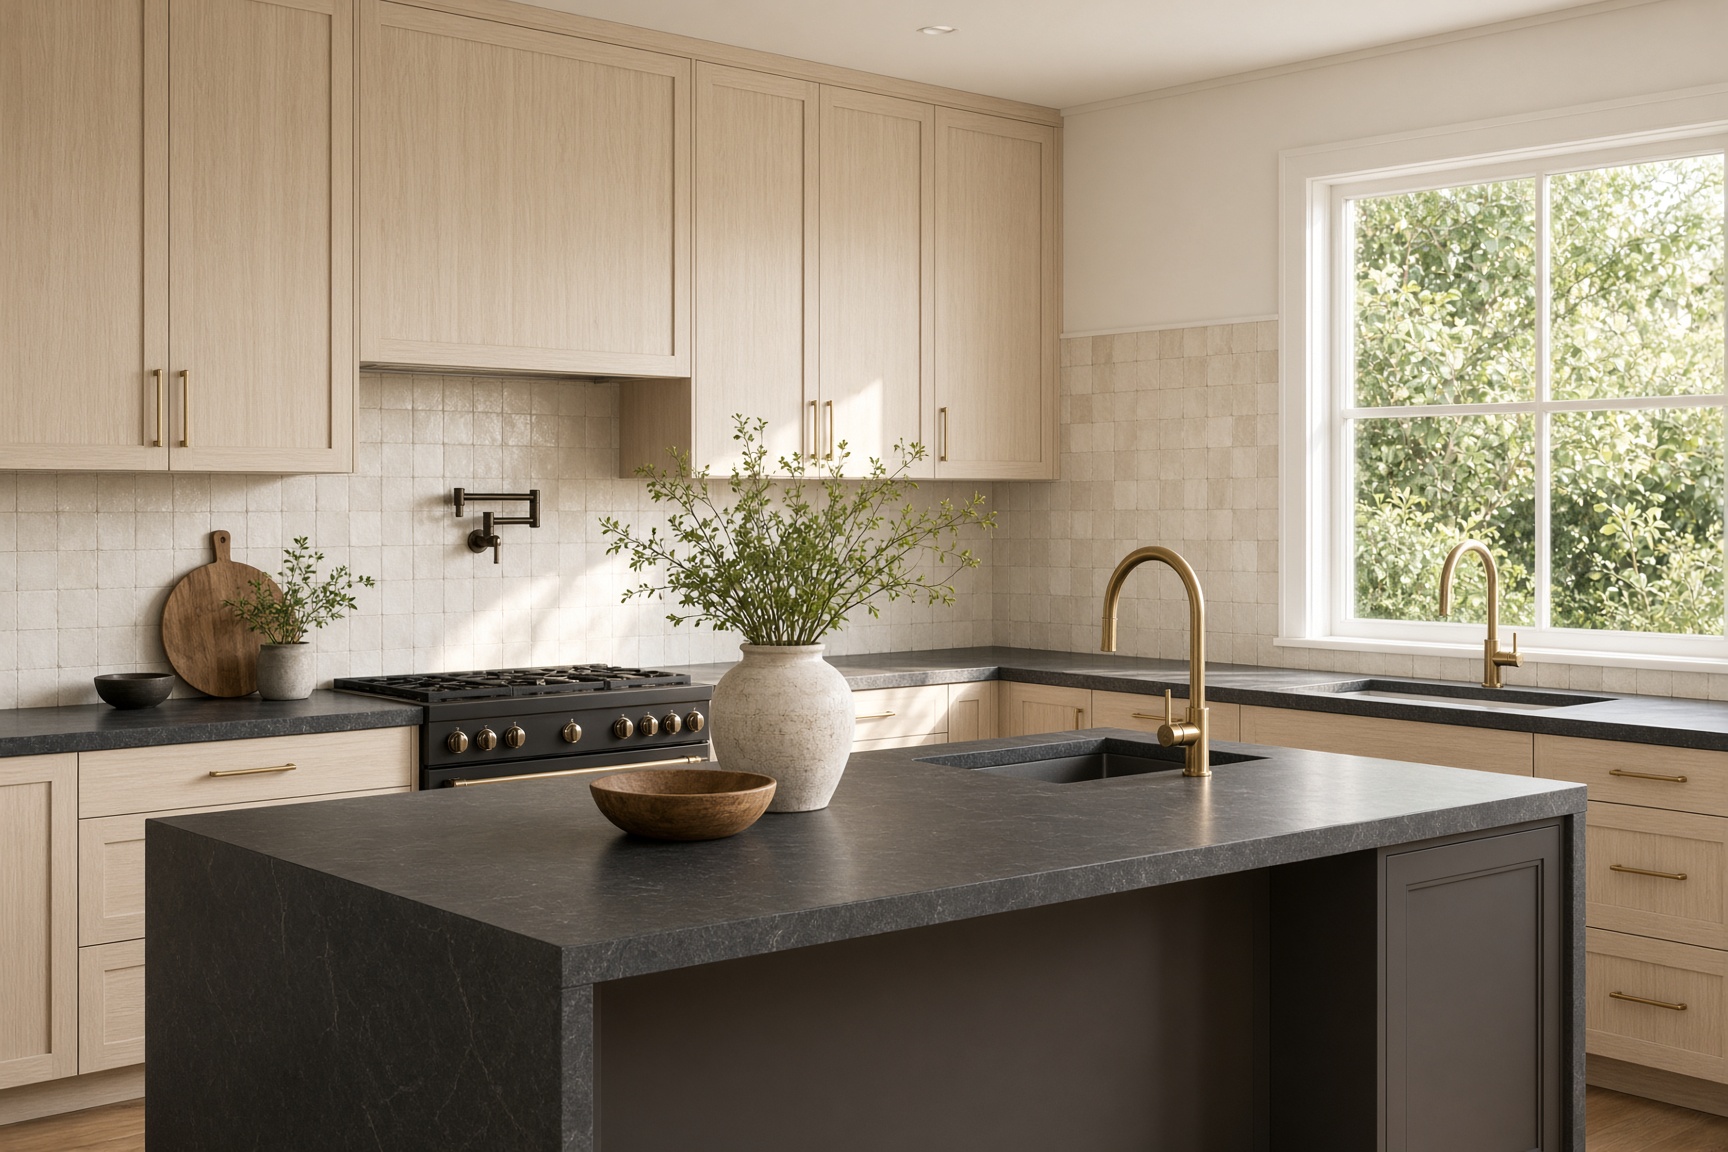
Kitchens & interiors
Cabinets, clearances, and light — drawn as they install.
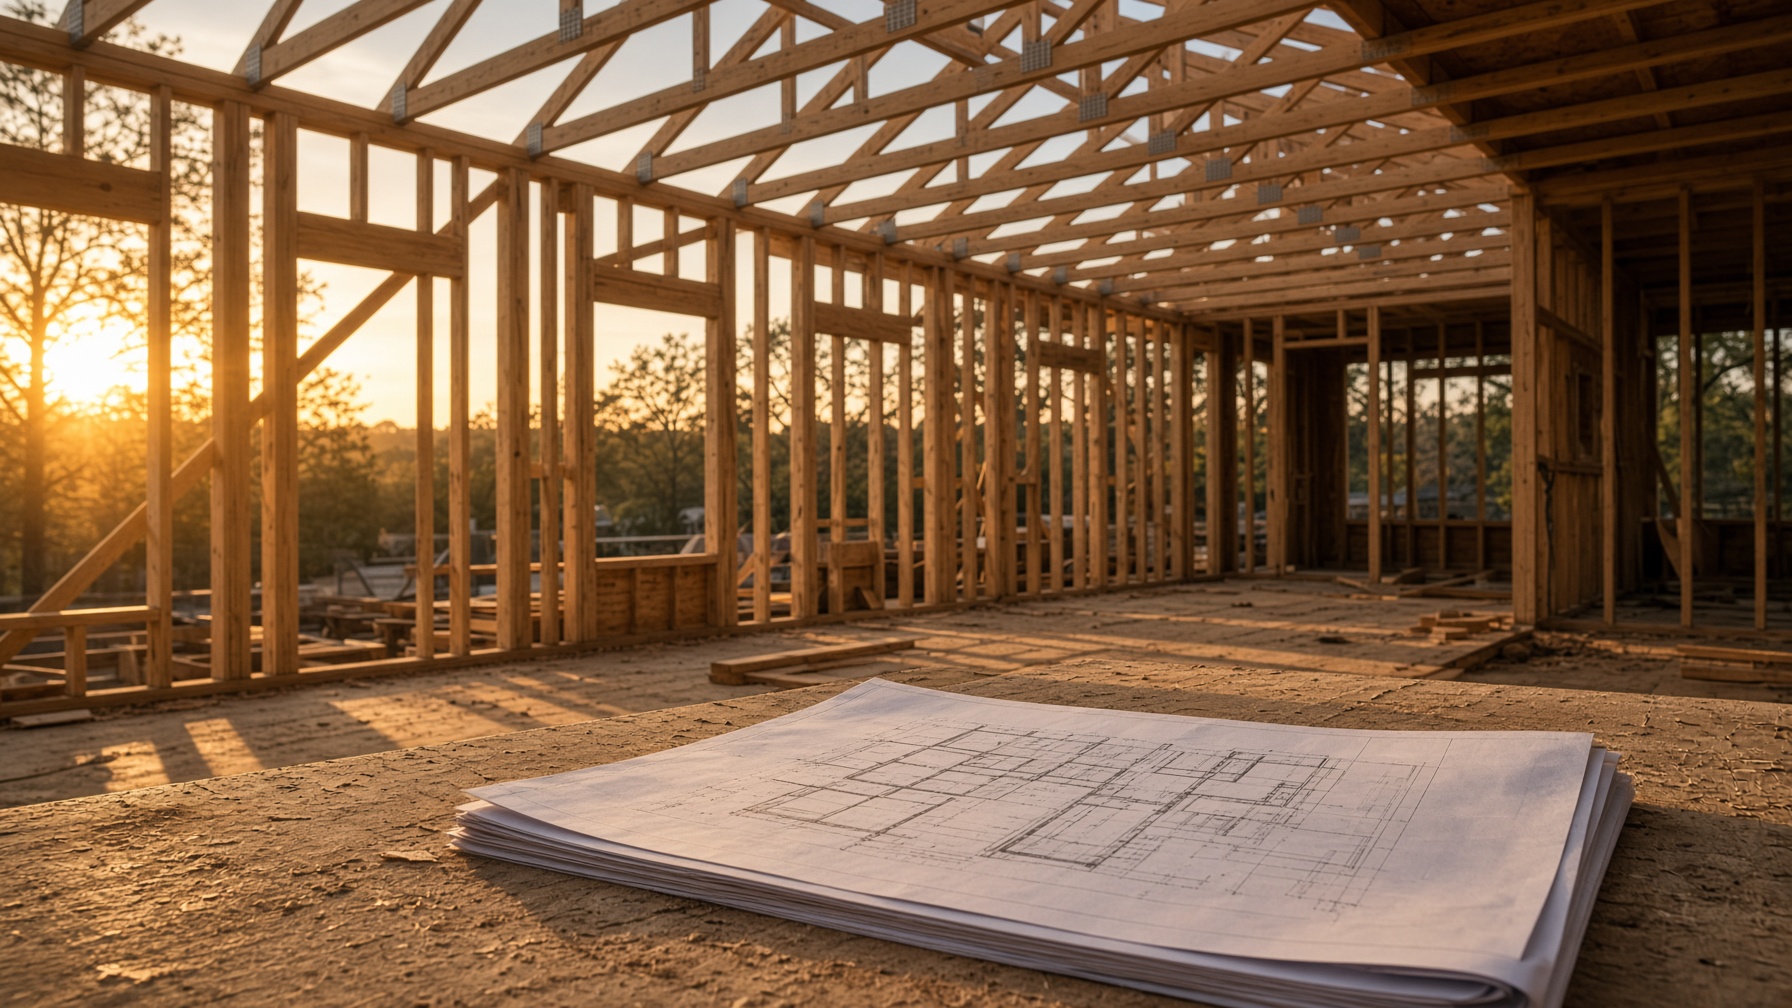
Field coordination
Sheets a framing crew can actually use.
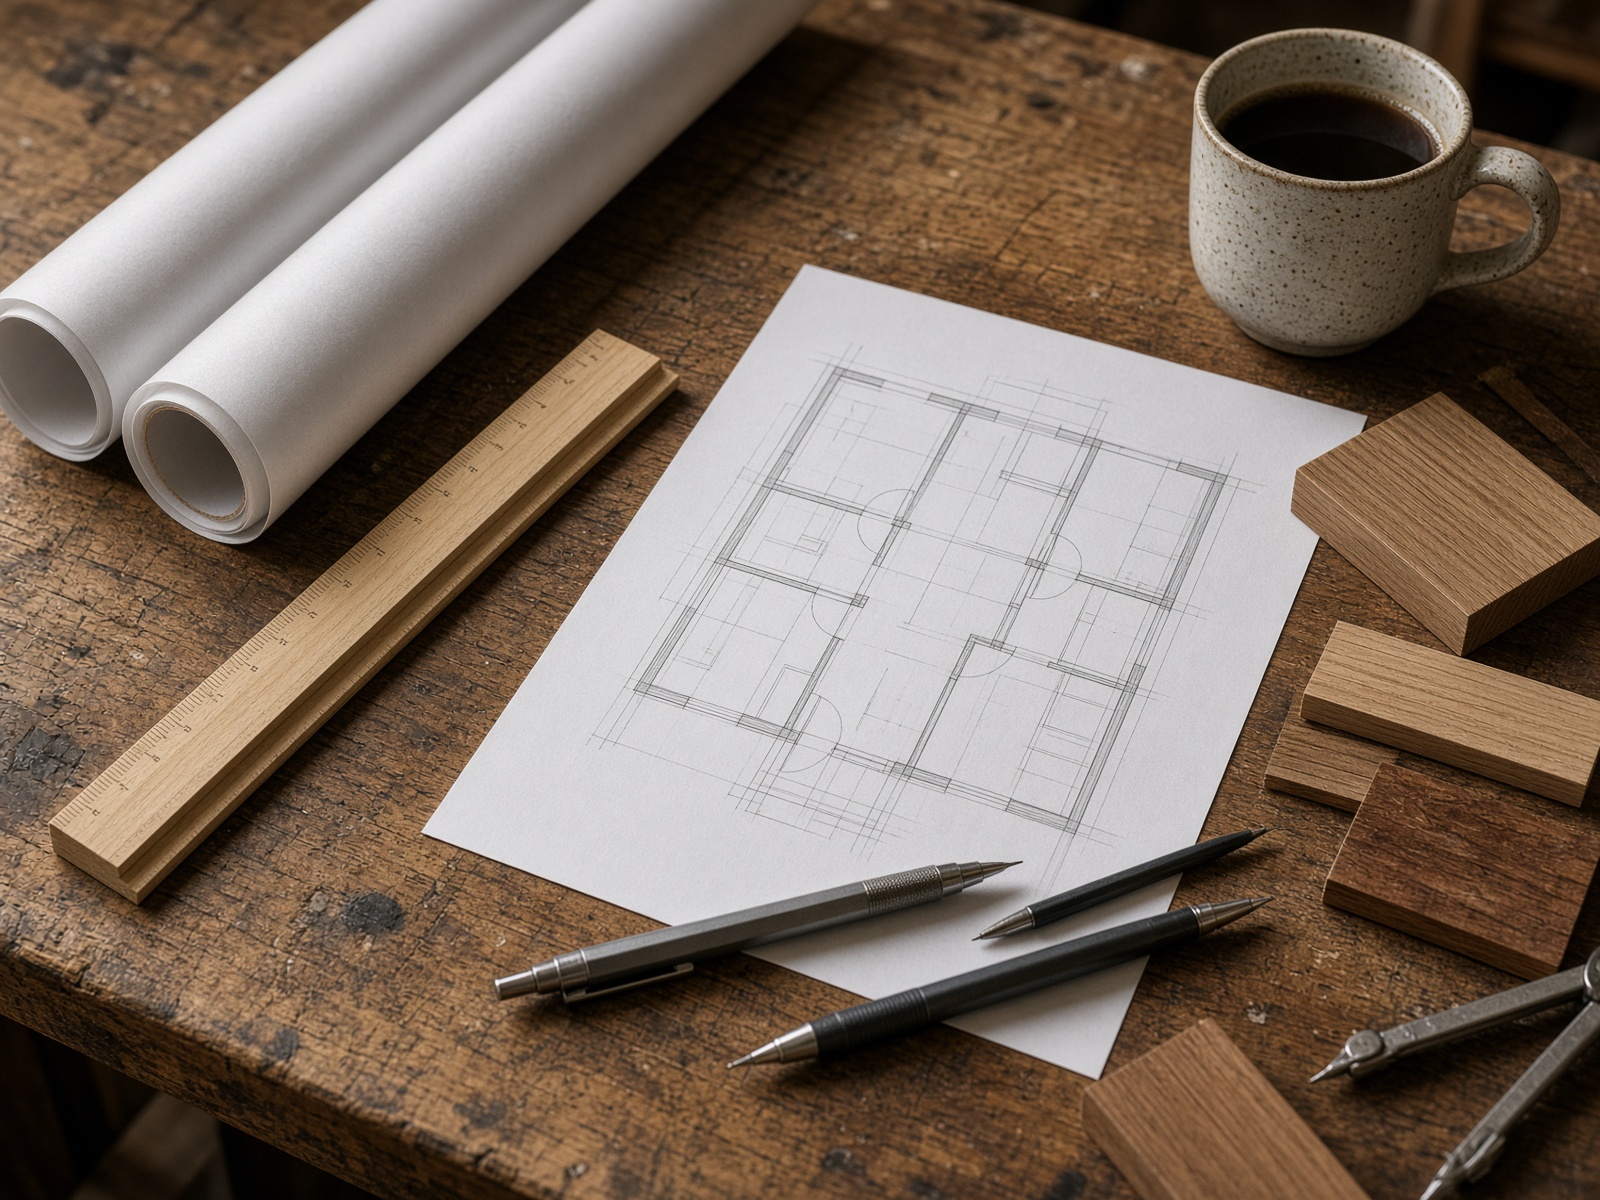
Permit packages
Clean, complete, ready for the counter.
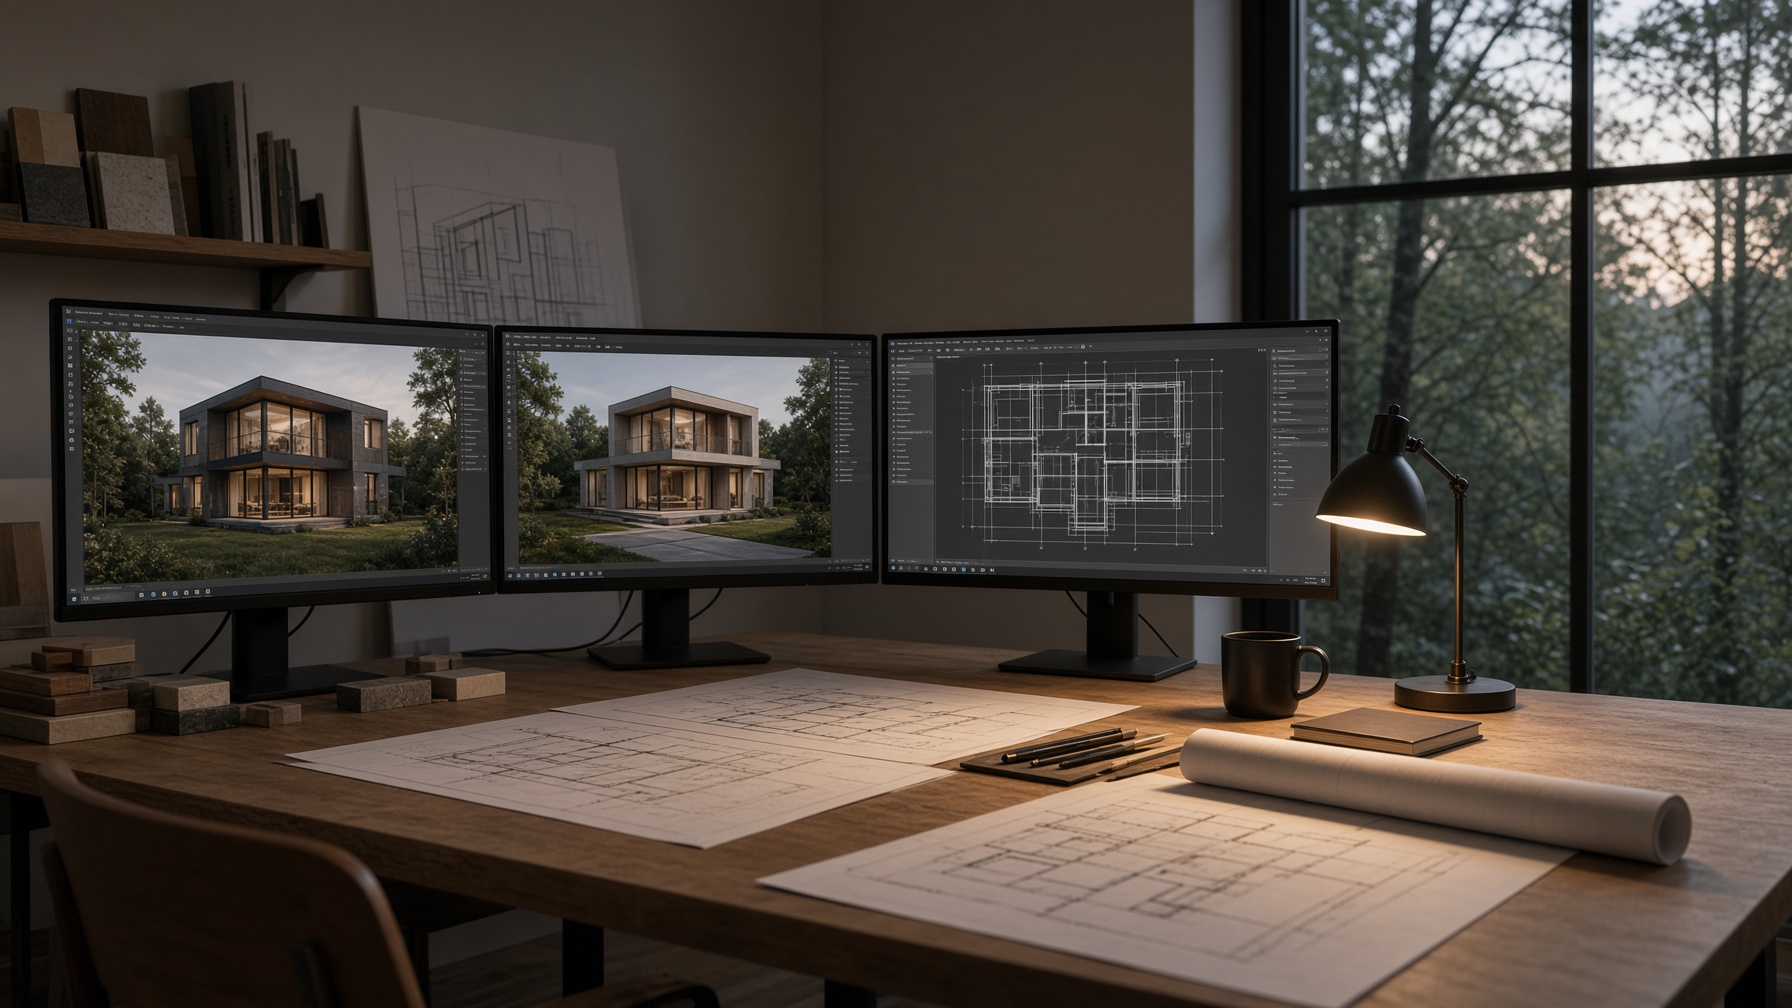
The studio
CAD, tracing paper, and wood samples on the same desk.