Services

Residential drafting, from idea to permit.

Four offerings, one desk. Design, 3D, permit drawings, and construction documents — produced for Northern Minnesota houses and the people who build them.

01

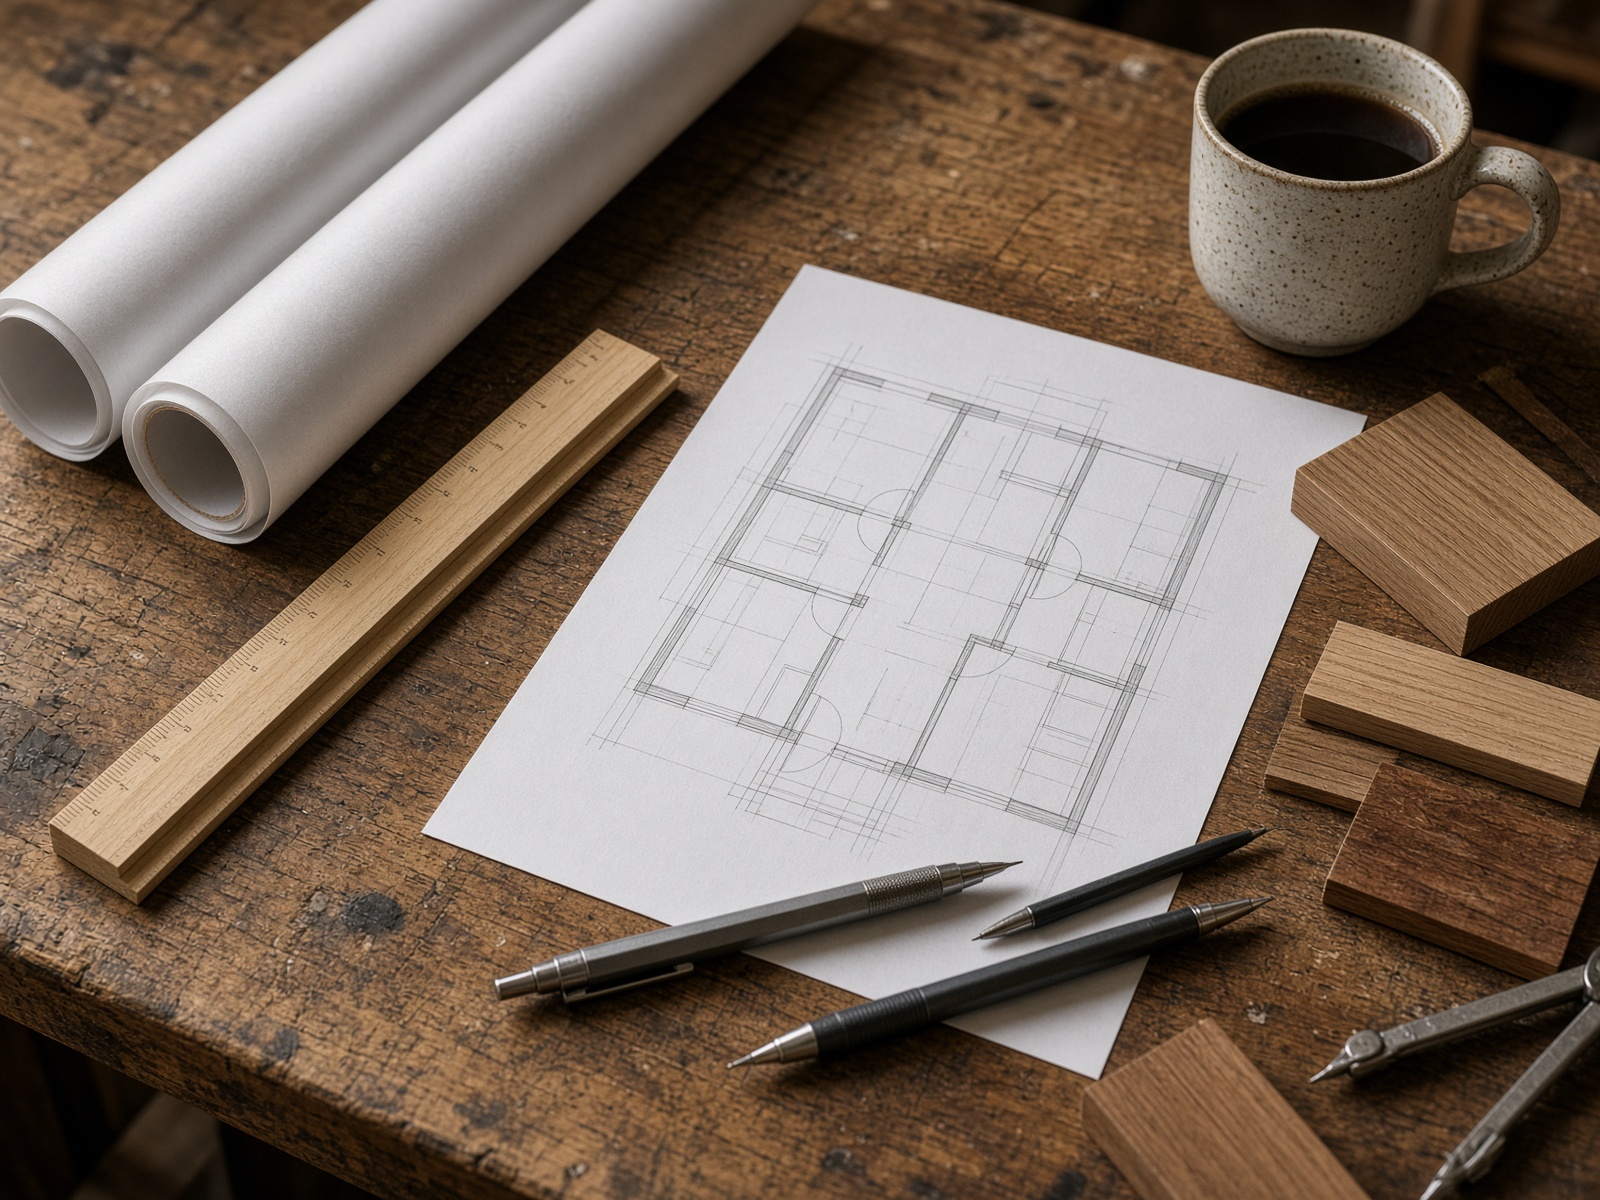
Residential drafting & design

Jamie turns a sketch, a folder of photos, or a half-finished idea into a house that can actually be framed in a Minnesota winter. Layouts are drawn with spans, bearing, and construction sequence in mind — not just pretty rooms on paper.

  • New custom homes
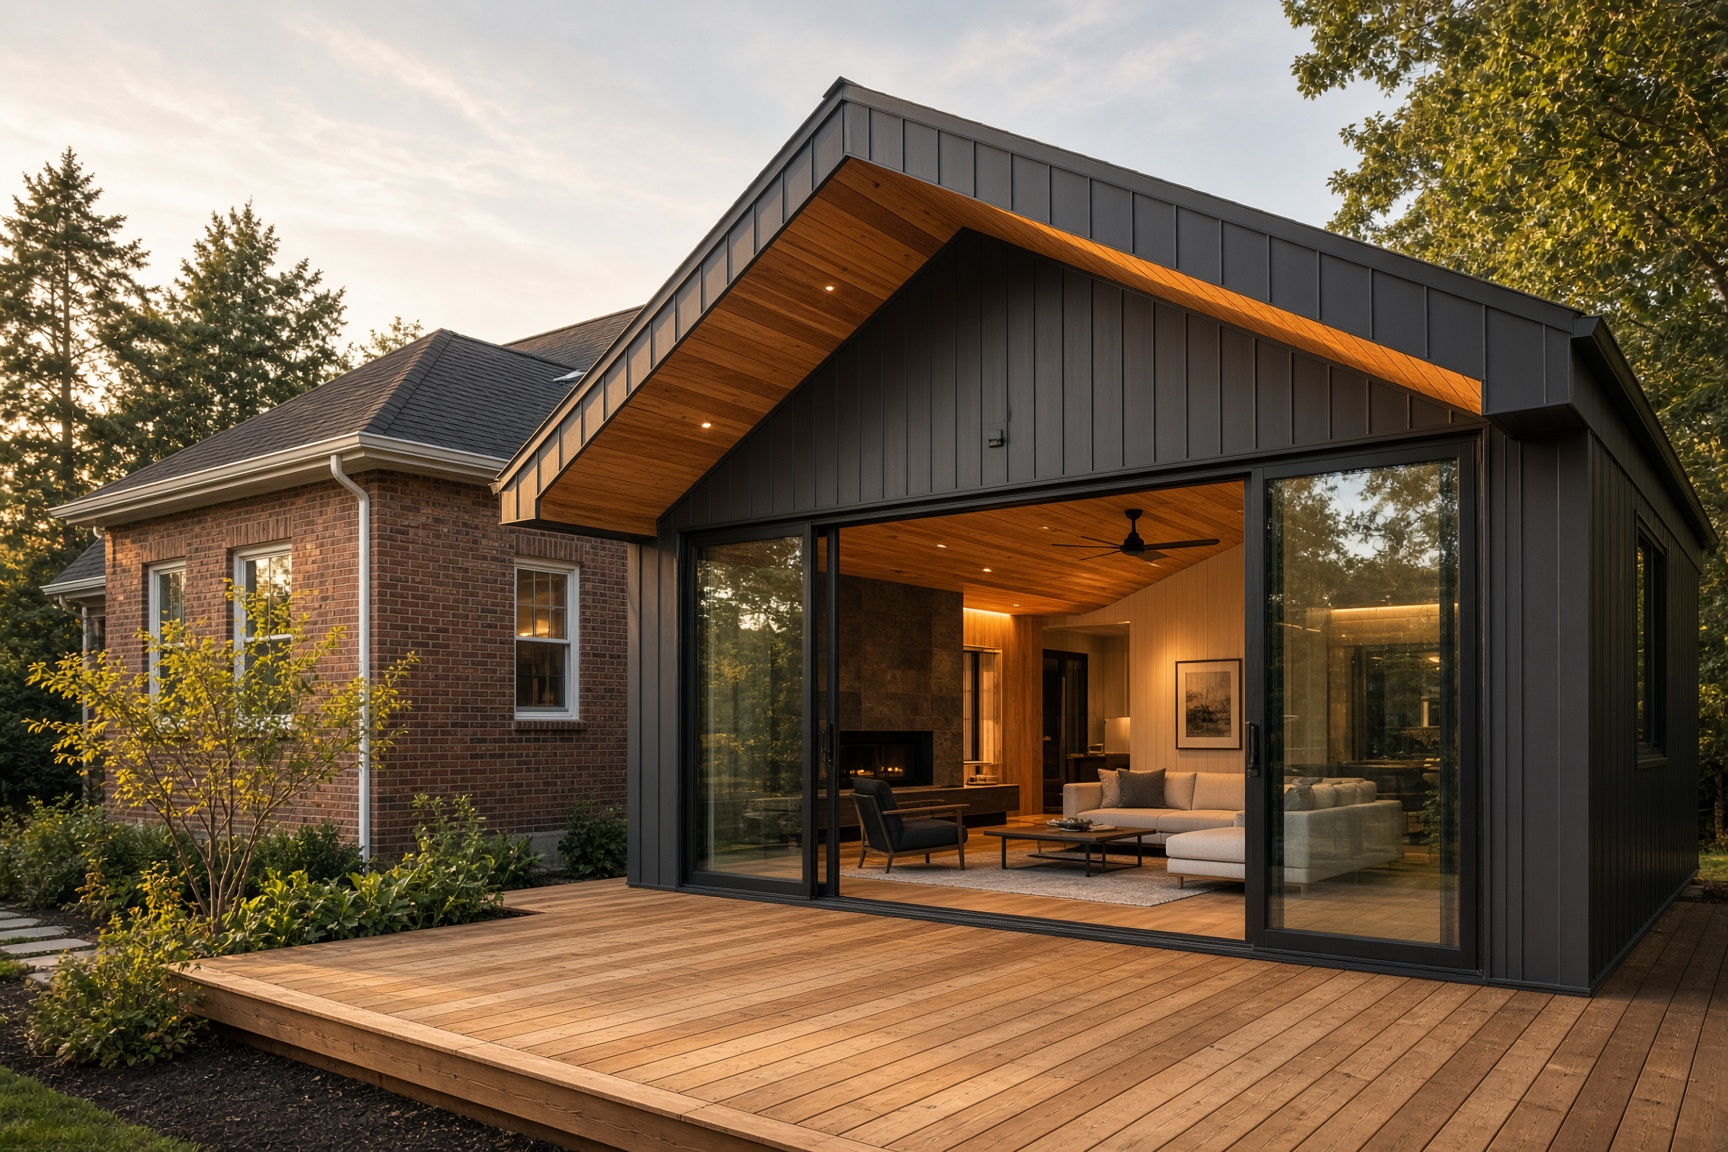
  • Additions and second stories
  • ADUs, casitas, and guest houses
  • Garages, shops, and outbuildings

02

Permit drawings

A permit set is a conversation with the building department. Site plans, existing and proposed floor plans, elevations, sections, and notes are assembled so reviewers can check setbacks, heights, and assemblies without hunting.

  • Site / plot plans
  • Existing and proposed floor plans
  • Exterior elevations and building sections
  • Schedules, notes, and redline revisions

03

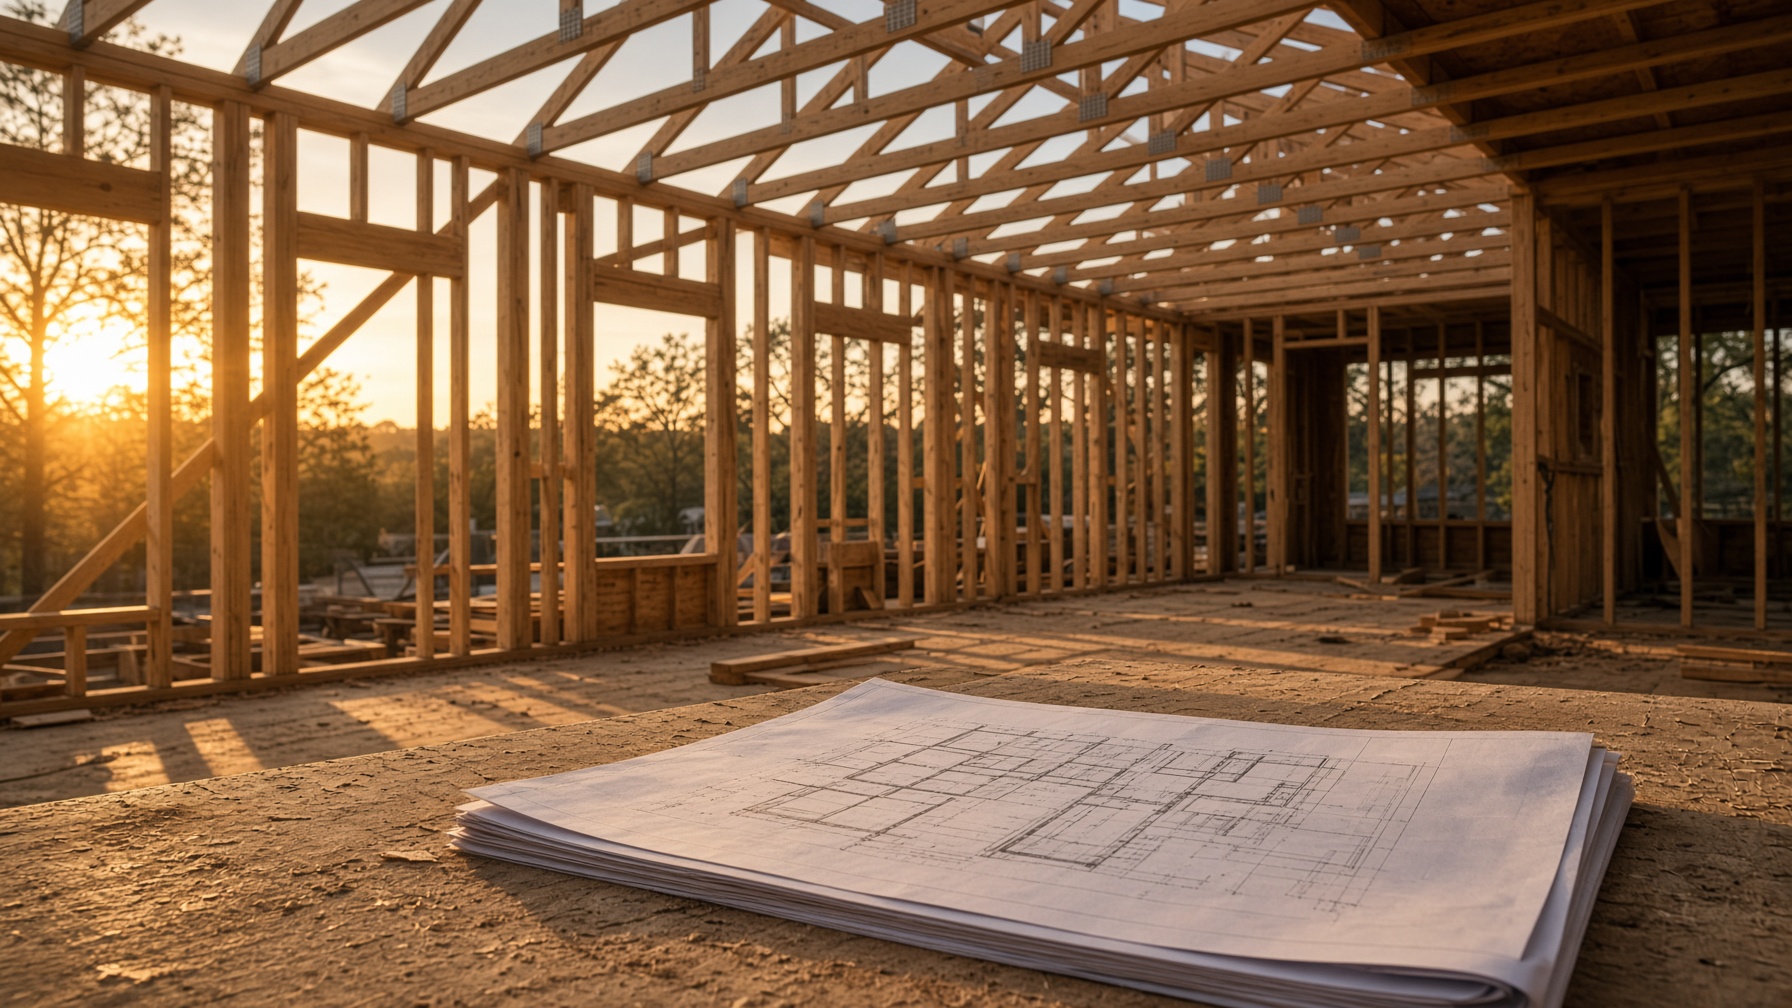
Construction drawings

Years on the tools in Duluth, Two Harbors, and across Minnesota live in the details: header sizes, bearing, stairs that fit, kitchens that install. The set is meant to keep the superintendent off the phone.

  • Framing and foundation plans
  • Wall sections and connection details
  • Door, window, and finish schedules
  • Electrical layouts and notes

04

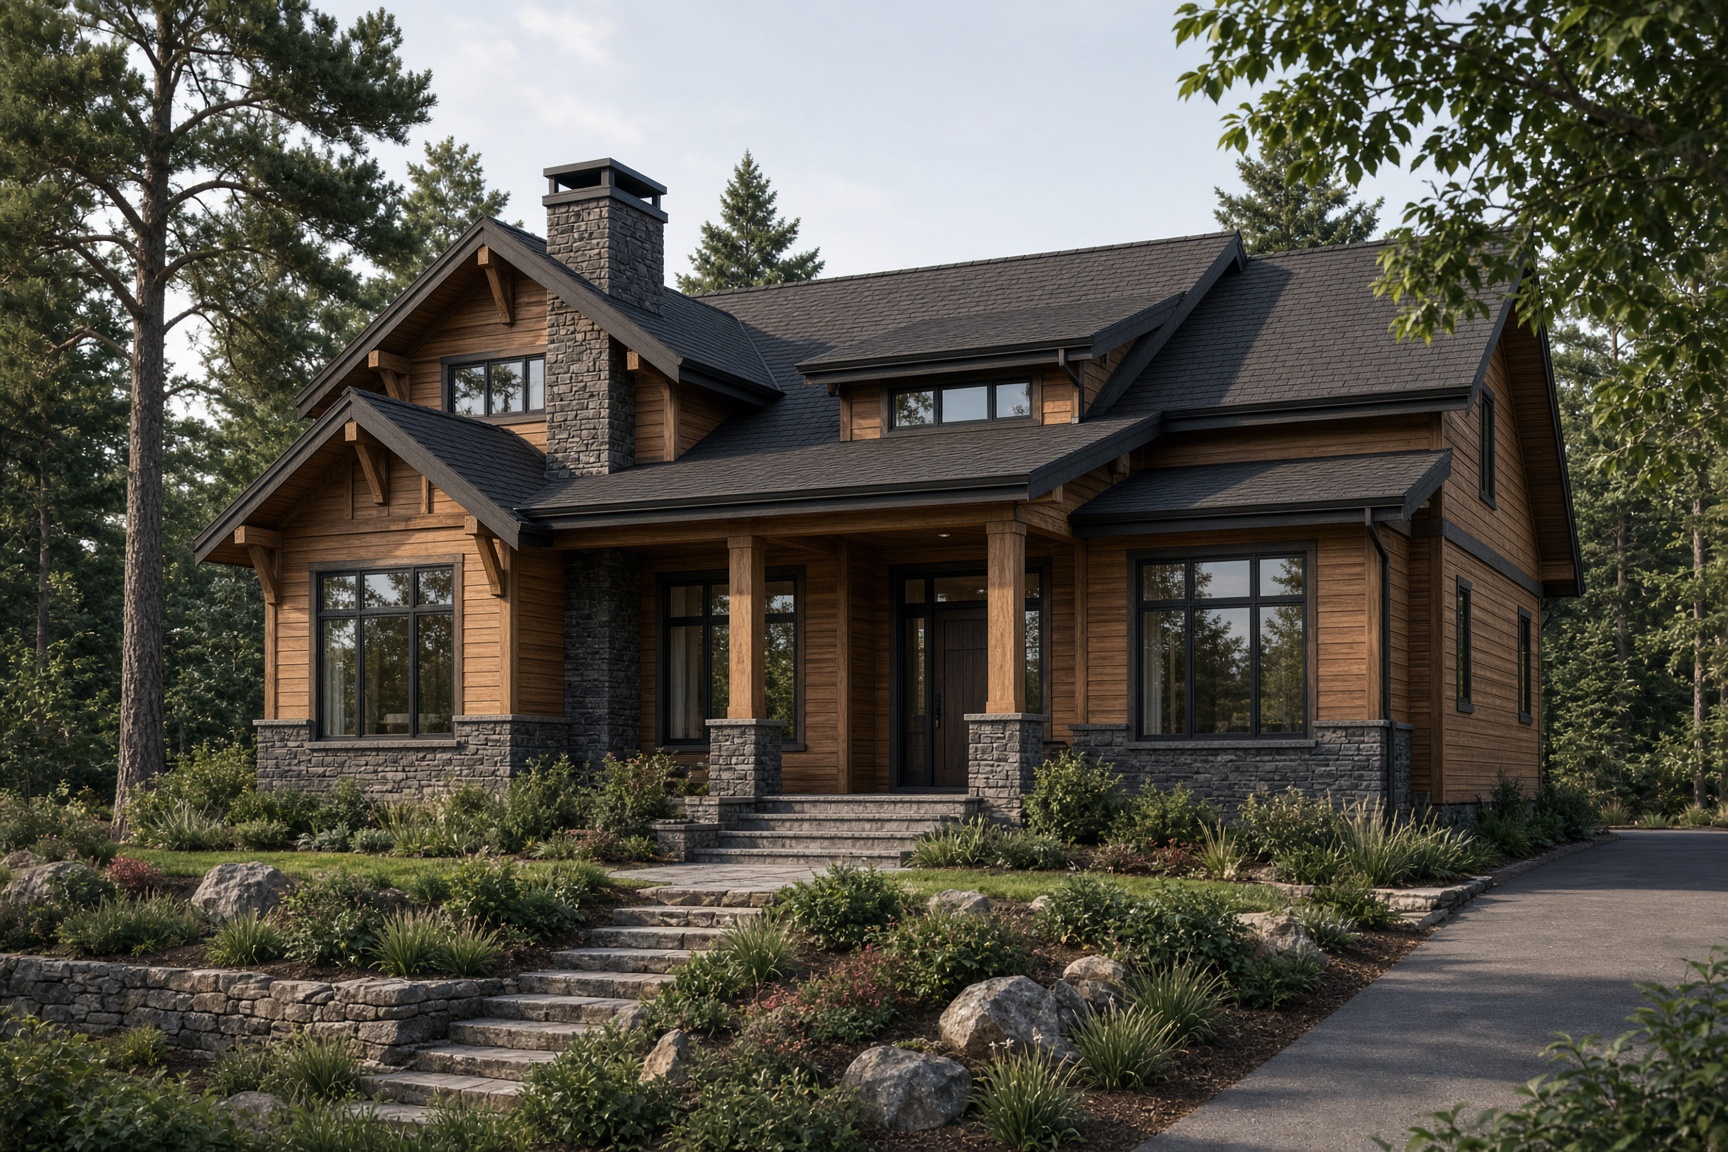
3D modeling

3D is how roof conflicts, awkward hallways, and window placements that look fine in plan get caught before they cost real money. Walk the model before you bid it.

  • Massing and exterior studies
  • Interior walkthroughs
  • Roof and volume checks
  • Client presentation stills

Not sure which set you need?

A deck, an ADU, a whole house — the first conversation is free of charge and honest about scope. If you only need a site plan, you will not be sold a full CD set.

Ask about your project