
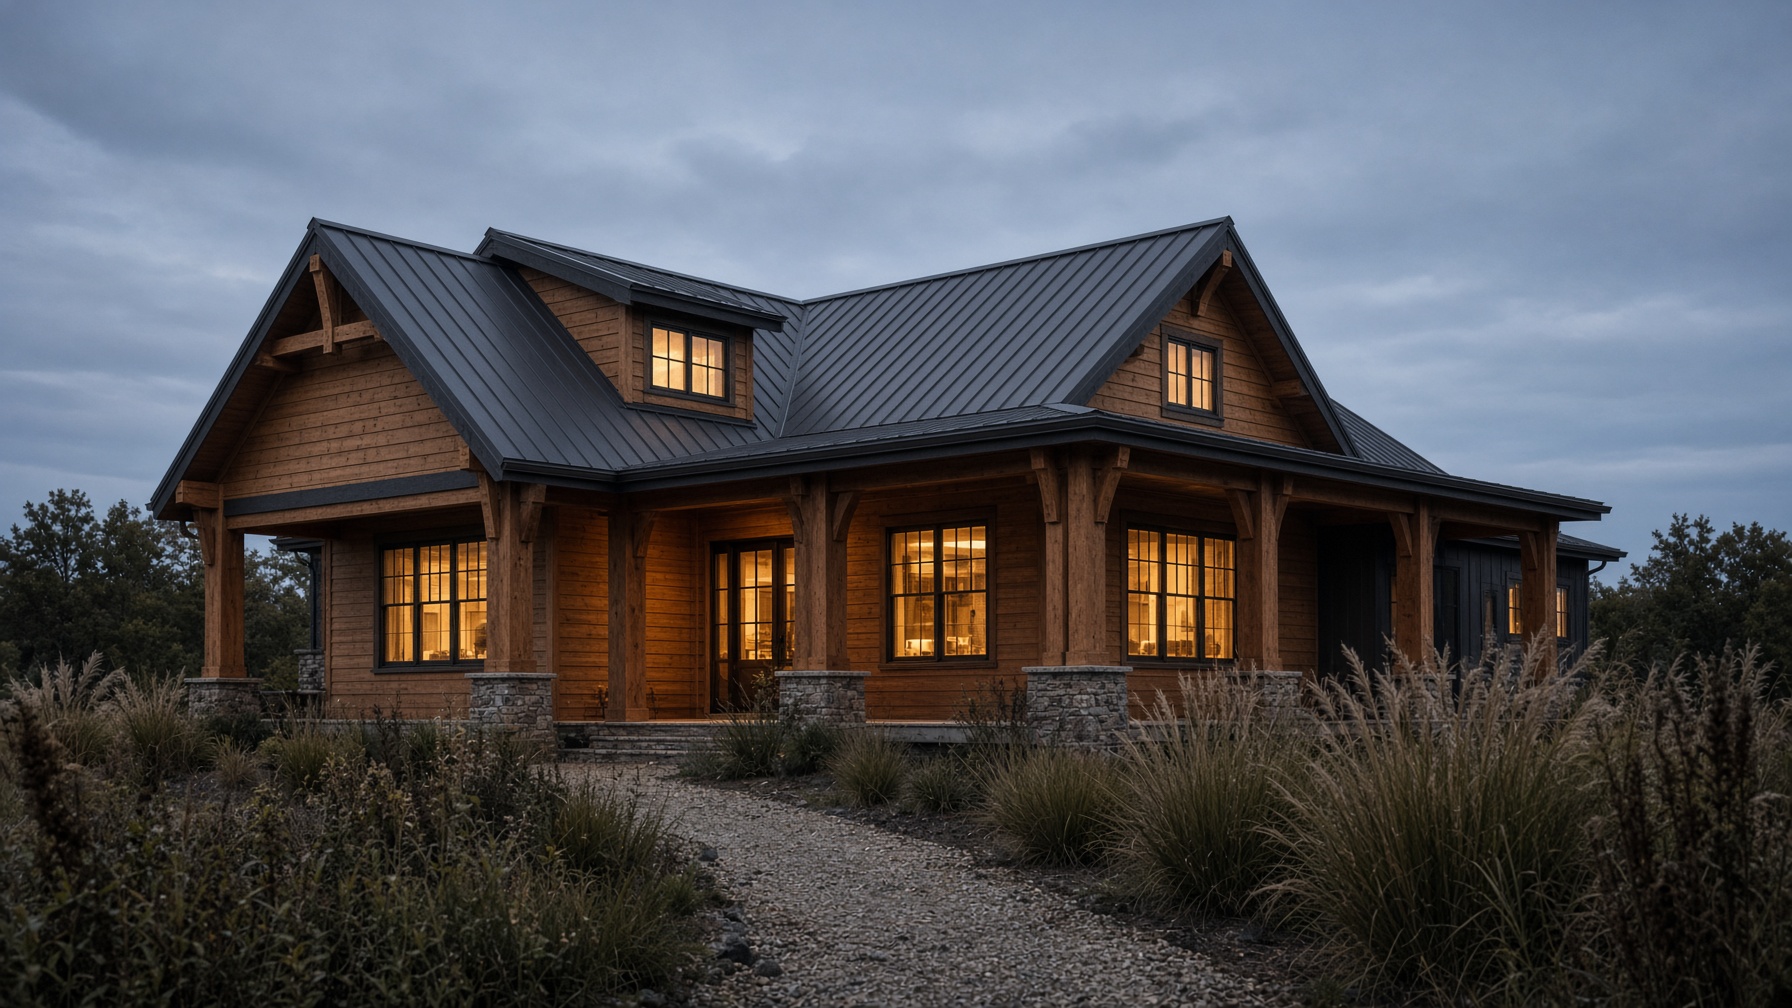
Duluth, Minnesota · Goettl Drafting & Design LLC
A Duluth Area studio that still swings the hammer.
Get the project out of your head and into a buildable, permit-ready set of construction documents. Jamie Goettl draws residential sets the way a carpenter would want to read them.
Serving
DuluthTwo HarborsNorth ShoreIron RangeGreater DuluthNorthern MinnesotaThe difference
Drawn by someone who has built the thing.
Twenty-two years of combined carpentry and architectural drafting. A.A.S. in Architectural Drafting and Design from South Central College; construction management at Mesabi Range. Worked the tools from Mankato to Two Harbors. Now drawing permit-ready construction documents from Duluth.
Residential
Residential drafting & design
Floor plans, elevations, and details that read clean at the permit counter and on the jobsite.
DetailsPermit
Permit drawings
Complete submittal sets written for the way plan reviewers actually read a packet.
DetailsConstruction
Construction drawings
Builder-ready sheets a carpenter can work from — because they were drawn by one.
Details3D
3D modeling
See the house before a single stick goes up — massing, light, and how rooms actually feel.
Details
Principal
Jamie Goettl
The studio is a one-person shop on purpose. You talk to the person who will draw the set — the same person who has stood on the plates, cut the rafters, and waited on a redline at the counter.
If you have a project in mind, Jamie will help you get it out of your head and crafted into a buildable, permitable set of construction documents.
More about the studioWork
The kinds of houses we draw.
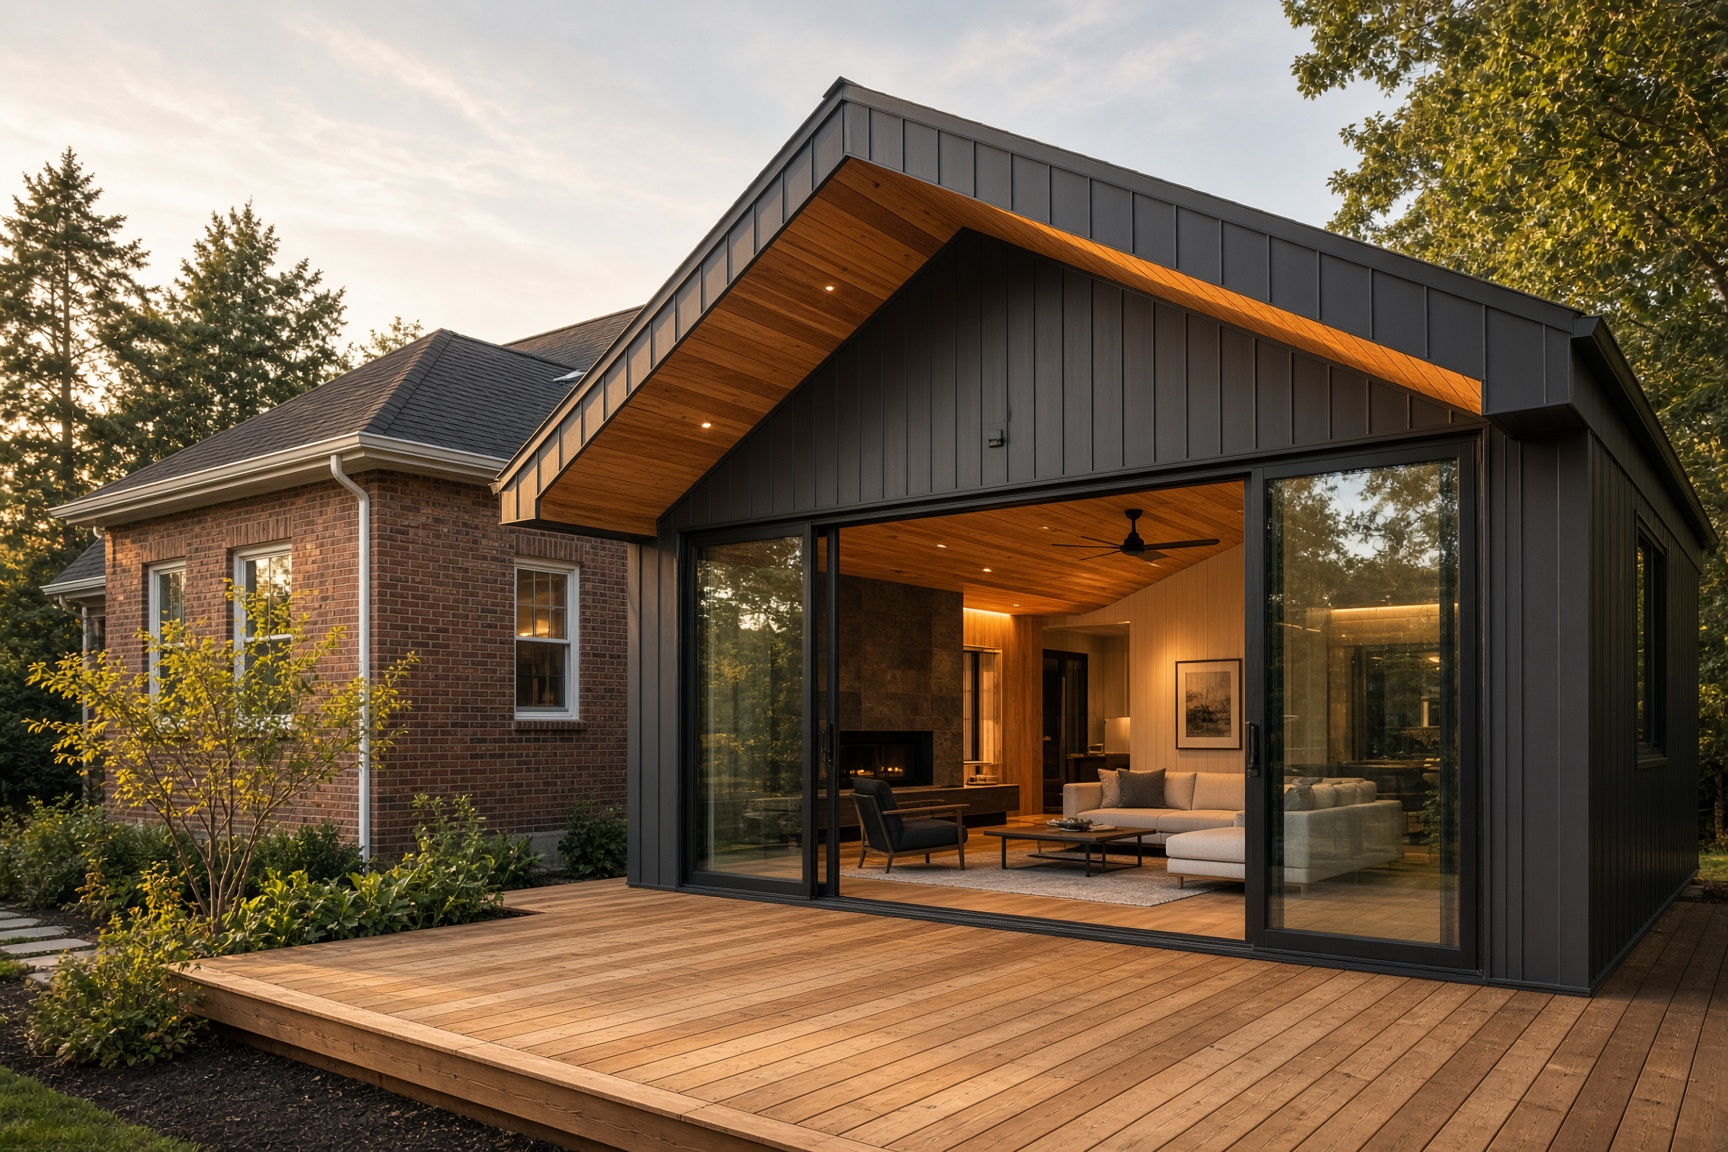
Custom homes
From first sketch to a full construction set.
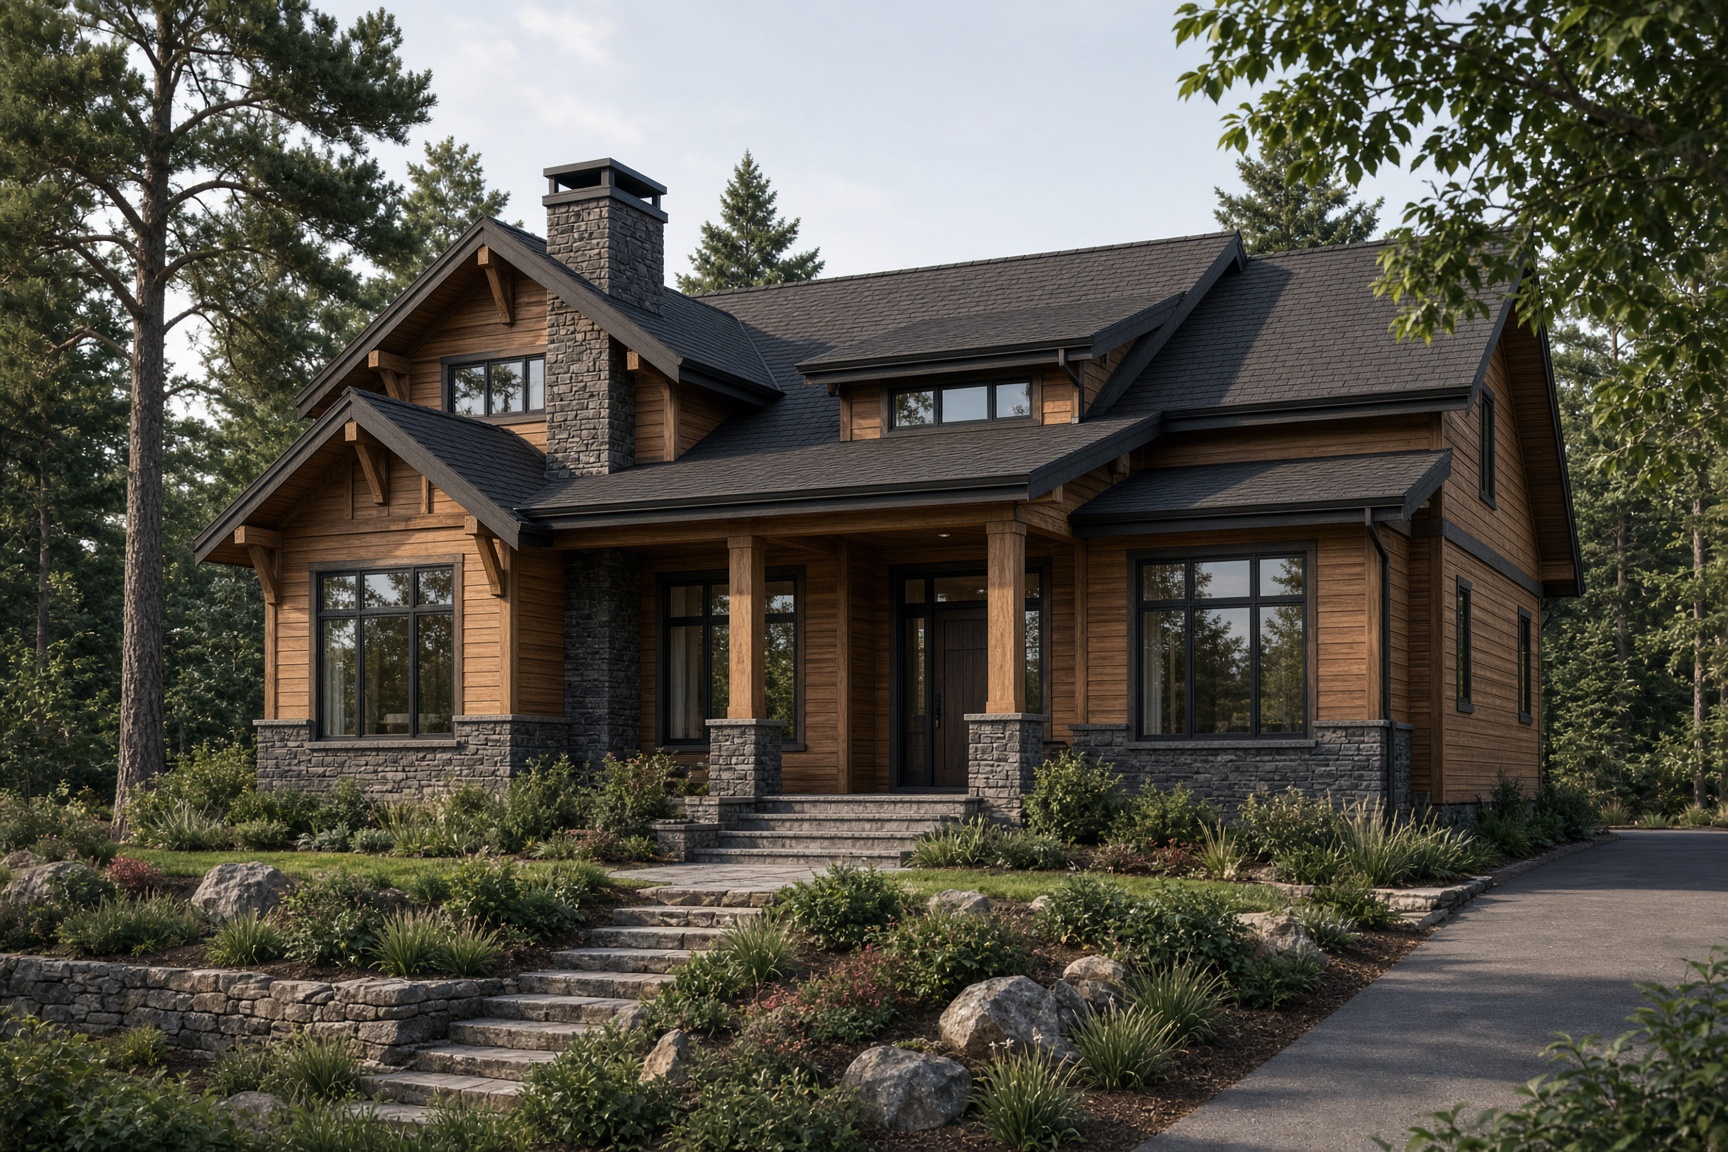
3D studies
Walk the house before you bid it.
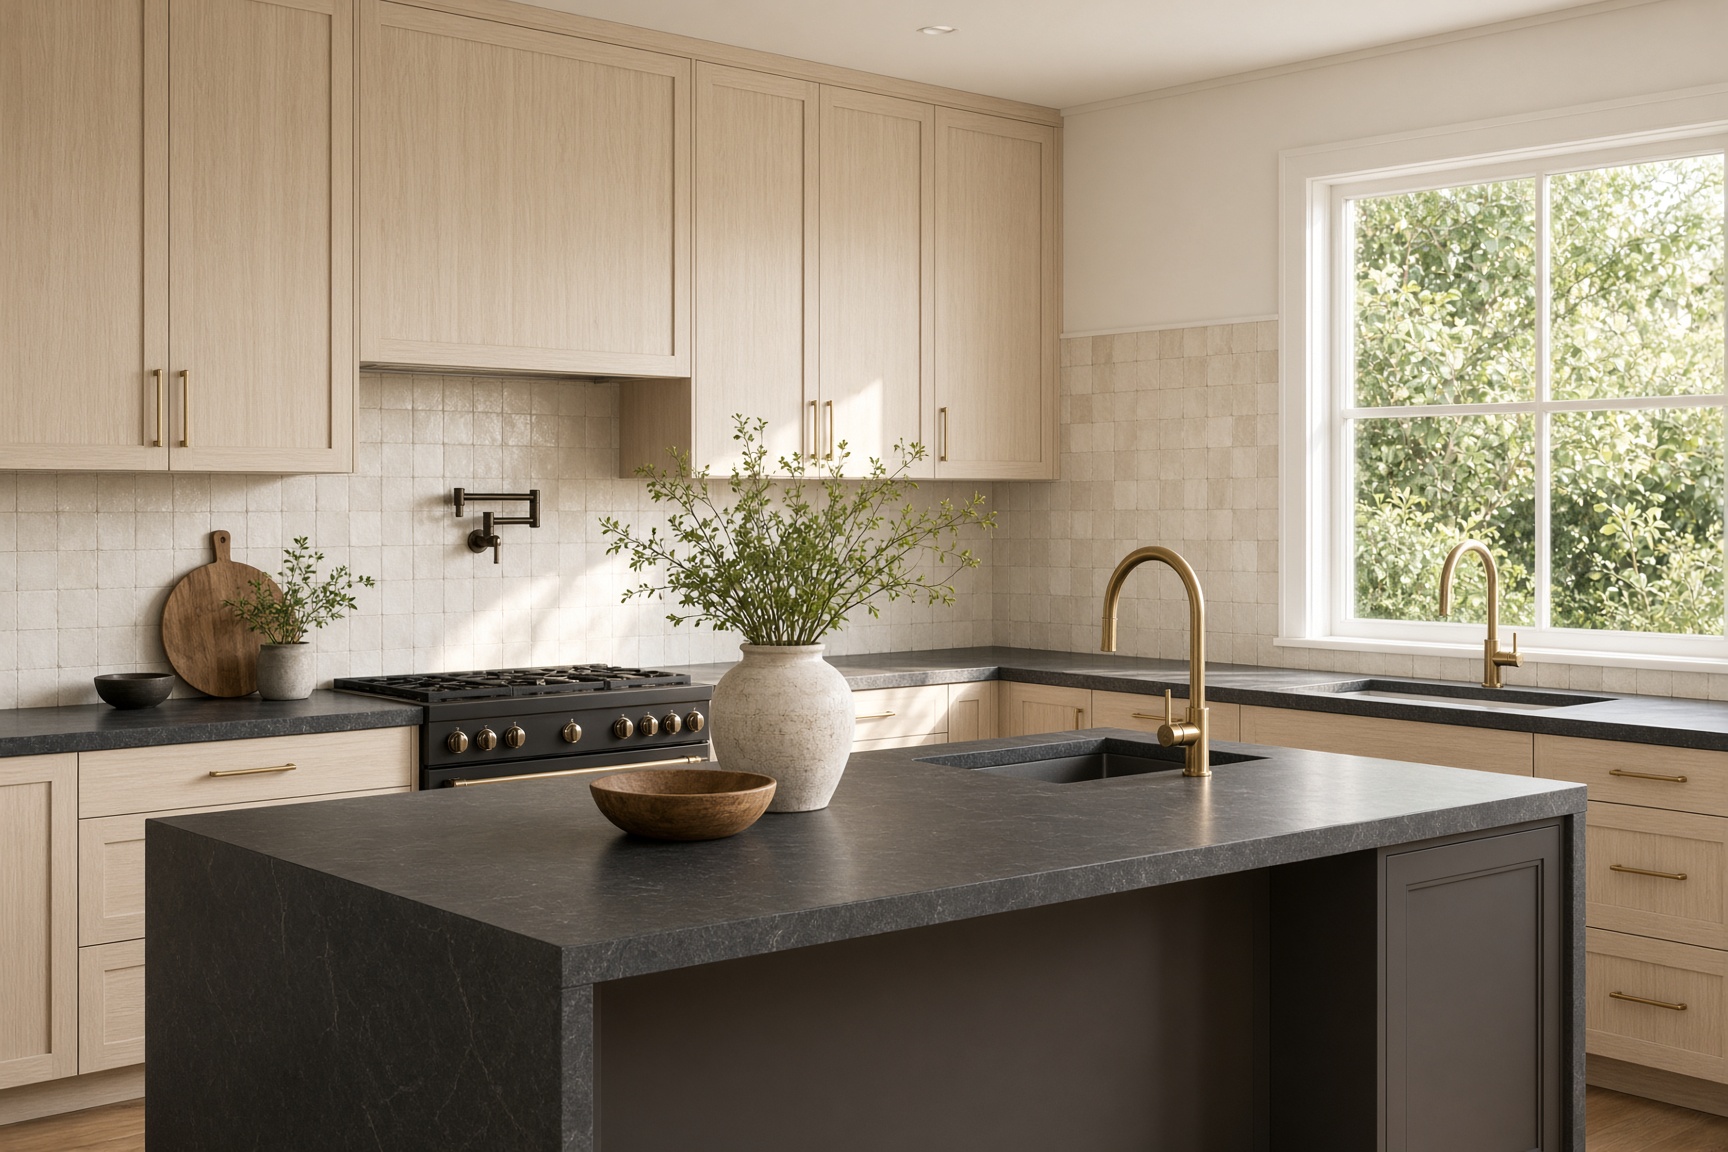
Kitchens & interiors
Cabinets, clearances, and light — drawn as they install.
Process
Four steps from a sketch to a permit packet.
01
Talk it through
Send photos, a sketch, or just a sentence about what you want to build. Jamie will tell you honestly what the set needs to include.
02
Design the bones
Layout, massing, and 3D studies until the house feels right — rooms that work, roofs that shed snow, stairs that fit.
03
Draw the set
Permit drawings and construction details, dimensioned and noted so a reviewer and a carpenter can both use them.
04
Stay on the job
Redlines, RFIs, and field questions. The drawings follow the build. They do not abandon it.
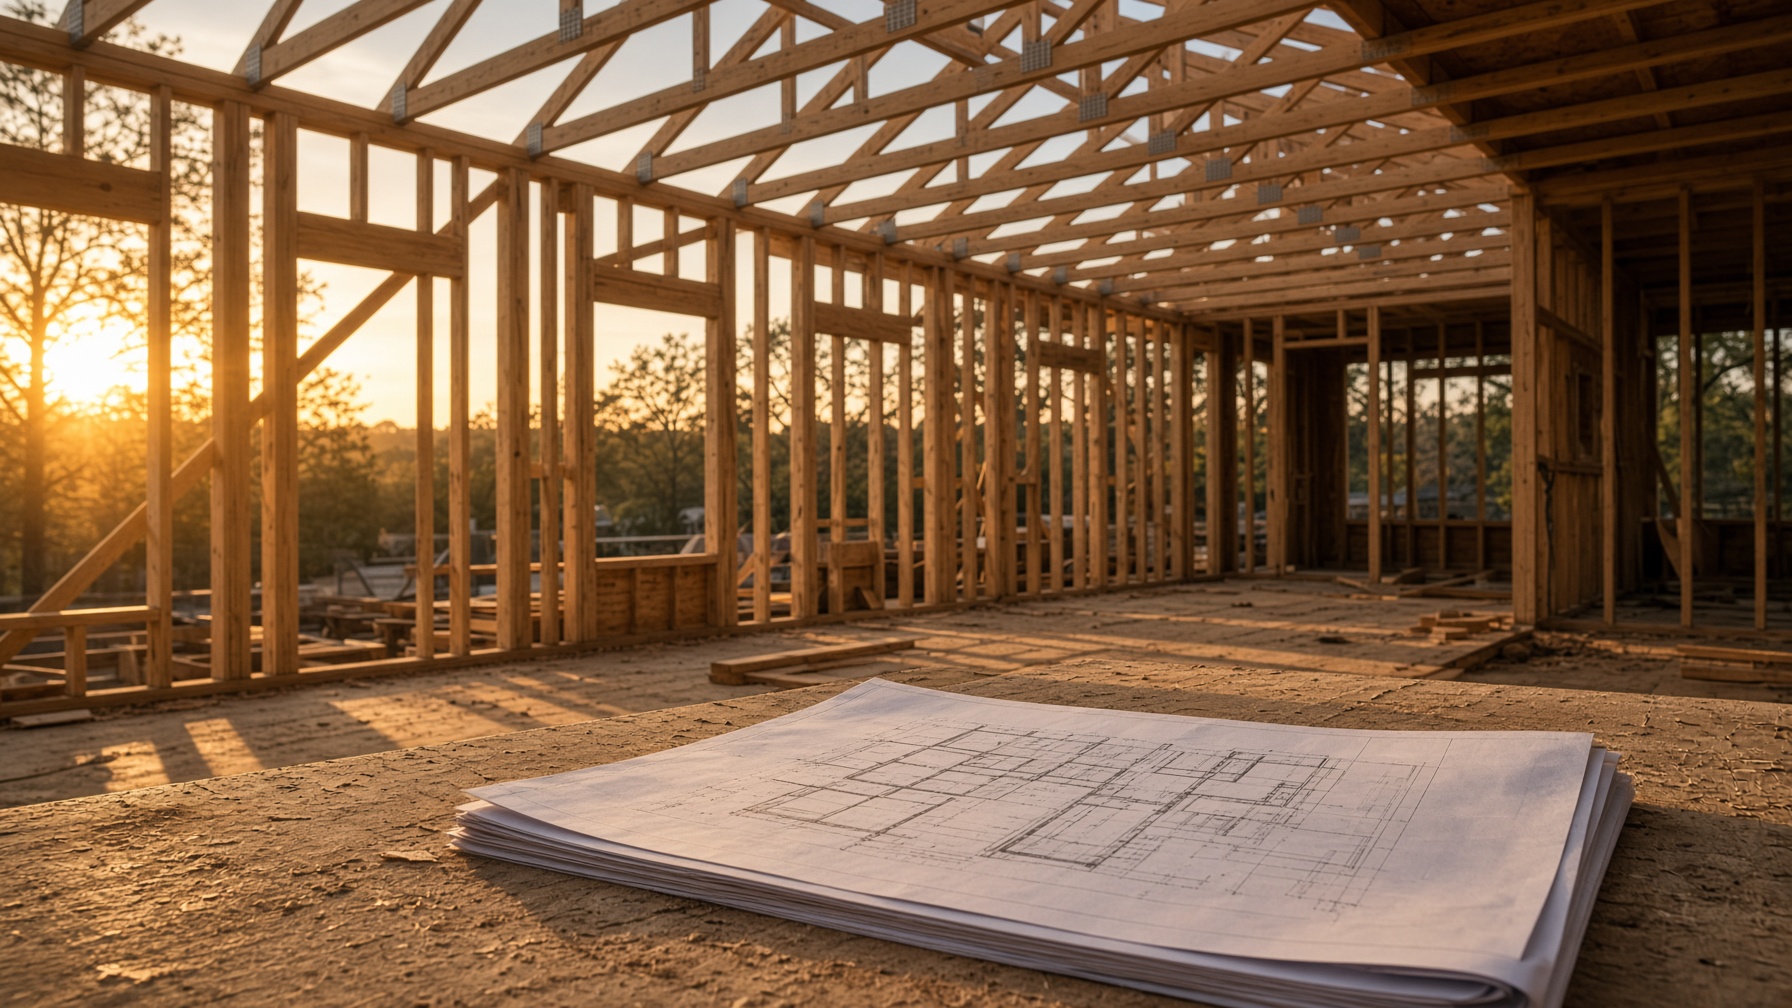
What are you building?
Send a sketch, a photo, or a sentence. The studio will tell you what the set needs — and what it does not.
Talk with Jamie